 EN

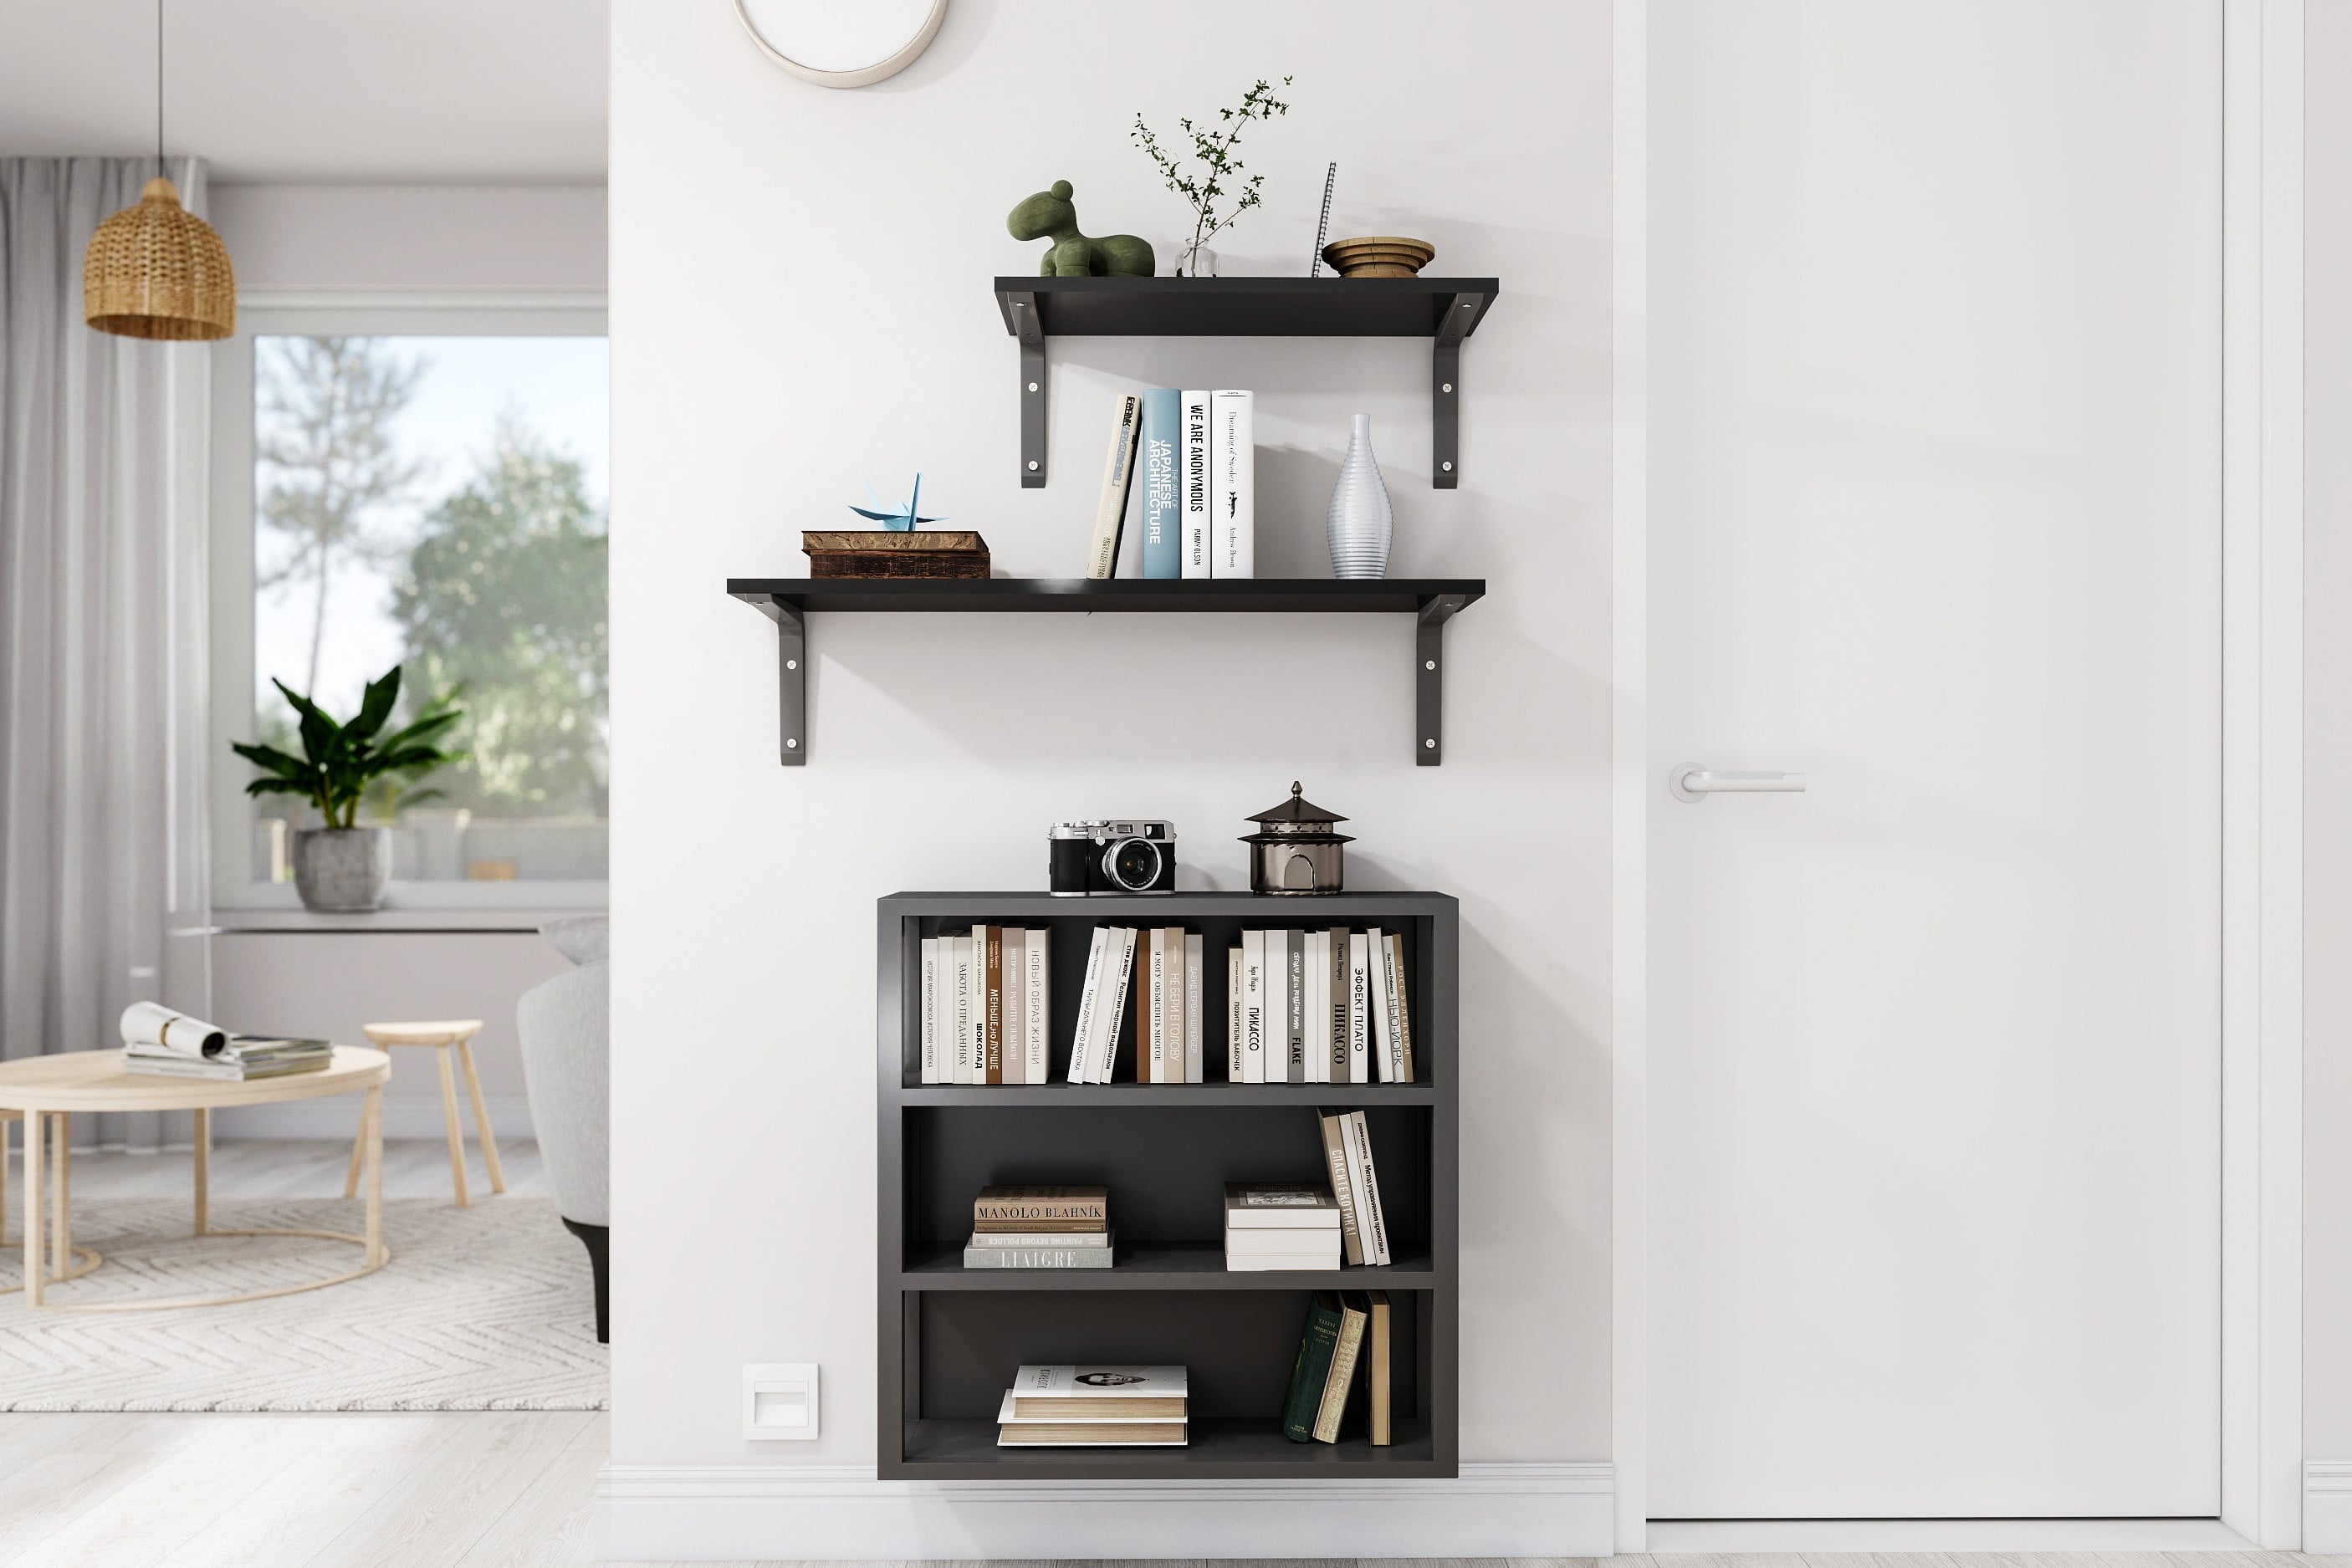
Proper spacing between wall shelf support points is fundamental to creating durable, safe storage systems that handle heavy loads without sagging or failure. The distance you maintain between mounting brackets directly affects load capacity, structural integrity, and long-term performance of your shelving installation. Understanding how to optimize wall shelf support spacing ensures your storage layout remains functional and secure for years.
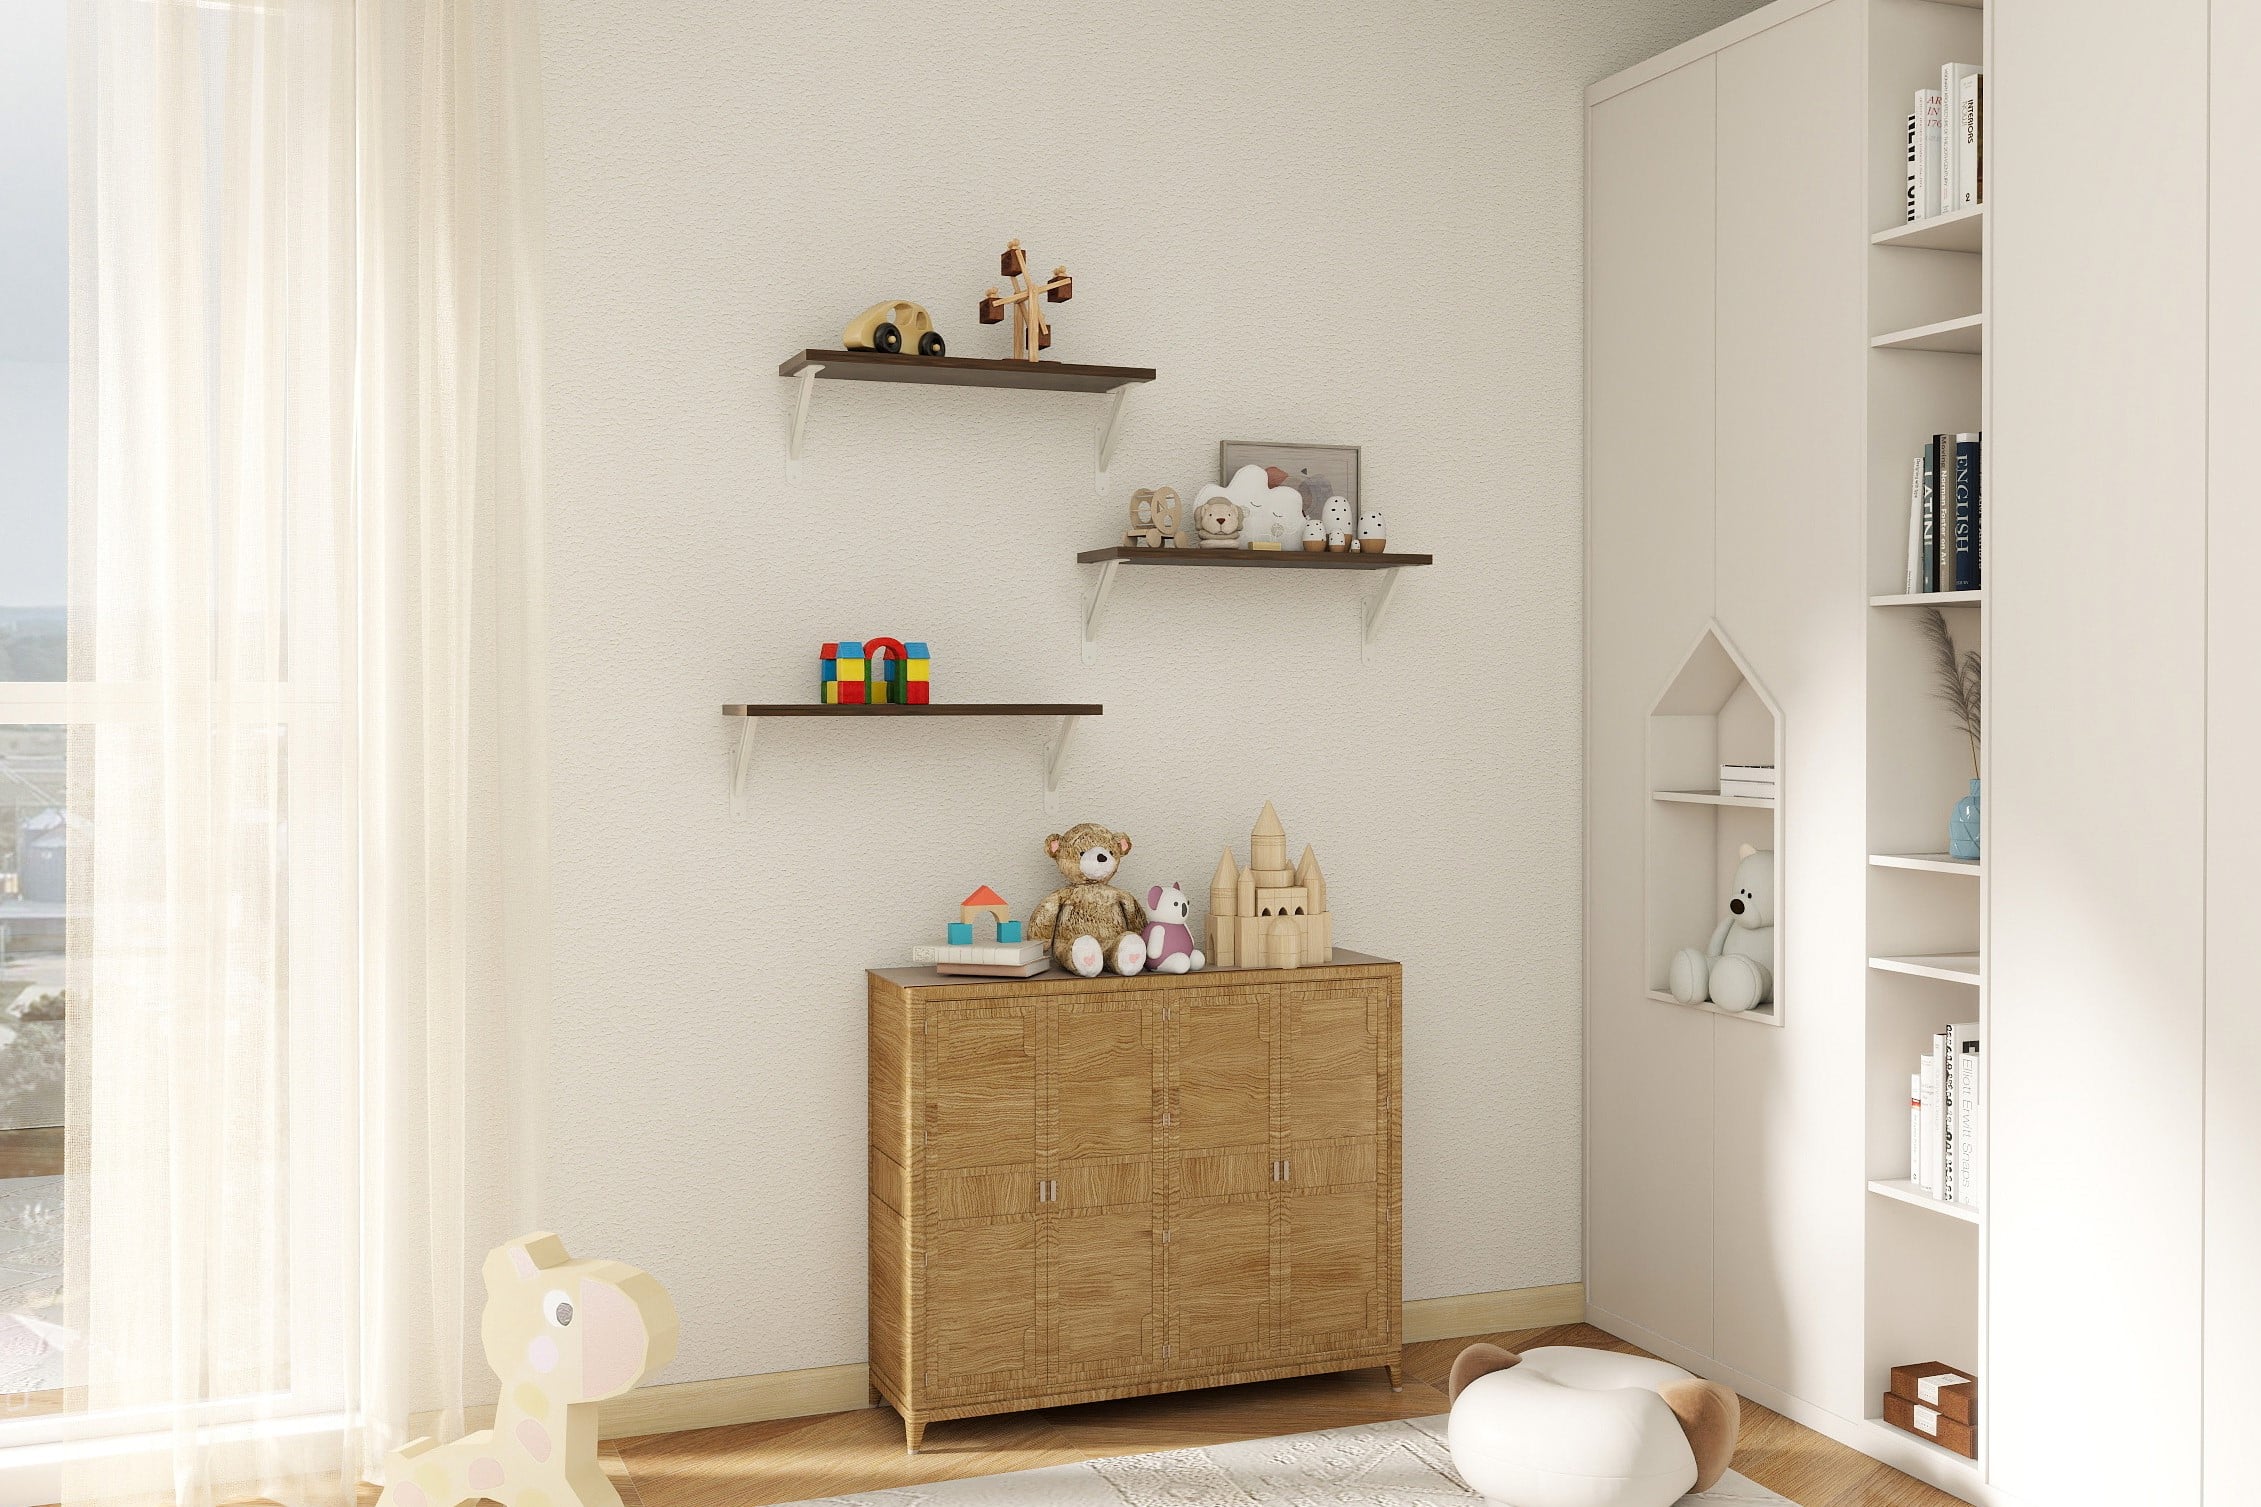
Industrial and residential storage demands vary significantly, but the engineering principles remain consistent. When you reduce spacing between shelf brackets, you increase load distribution and prevent deflection across the shelf span. Conversely, excessive spacing creates stress concentration points that compromise structural integrity. Finding the optimal balance between aesthetics and performance requires understanding material properties, load requirements, and installation best practices.
Critical Factors in Wall Shelf Support Spacing
Material Strength and Load Capacity
The material composition of your shelf directly influences how much spacing you can safely maintain between brackets. Steel shelves tolerate wider spacing than wood or composite materials because of superior tensile strength. A heavy duty shelf support system with steel shelving can typically span 24 to 36 inches between mounting points, while wooden shelves require closer bracket placement at 16 to 24 inches. The wall mounting surface also matters—concrete walls accept loads differently than drywall-only installations, requiring reinforcement considerations when spacing brackets farther apart.
Expected Load Weight Distribution
Understanding your intended load is essential for determining appropriate shelf bracket spacing. Light residential use, such as displaying books or decorative items, permits wider spacing than industrial applications storing heavy machinery parts or tools. A wall shelf support system must be engineered around your specific weight requirements. Each shelf bracket rated for 100 pounds means a 24-inch spacing can theoretically support 200 pounds uniformly distributed, but safety margins should reduce this by 40–50 percent in practical applications. Calculate your total load weight, divide by the number of brackets, then verify that each bracket meets or exceeds that individual load requirement with adequate safety factor built in.
Standard Spacing Guidelines and Best Practices
Industry-Recommended Bracket Intervals
Commercial standards recommend spacing shelf bracket installations at 16 to 24 inches for general-purpose applications when using standard steel mounting hardware. For heavier industrial applications, reducing this to 12 to 16 inches prevents deflection and extends shelf lifespan. A concealed shelf bracket system typically allows slightly wider spacing than exposed brackets because concealed designs distribute pressure differently and often feature reinforced internal mounting structures. When choosing between tighter or wider spacing, prioritize safety and load capacity over visual appearance—extra brackets represent minimal cost compared to potential structural failure.
Alignment and Leveling Precision
Consistent spacing means nothing if brackets are not properly leveled and aligned. Uneven mounting creates stress concentration at certain brackets while underutilizing others, negating the benefits of calculated spacing. Use a laser level or precision measuring tools to verify that all shelf bracket mounting points sit at identical heights. Typical installation tolerances should not exceed 1/8 inch variation across multiple brackets. Proper wall shelf bracket installation includes measuring distances multiple times before drilling any holes, as mistakes at this stage compound structural problems later.
Engineering Load Capacity Around Spacing Decisions
Deflection Prevention Through Strategic Spacing
Shelf deflection—the downward bending of the shelf over time—directly correlates with bracket spacing. Tighter spacing reduces the maximum unsupported distance, which mathematically reduces deflection according to engineering formulas. A shelf supported every 24 inches deflects more than one supported every 16 inches under identical load conditions. Visible deflection compromises shelf appearance, misaligns stored items, and can eventually trigger cascading failures in adjacent structure. Industrial applications often reduce spacing to 12 inches or less when storing equipment exceeding 500 pounds total per shelf, ensuring virtually undetectable deflection under normal use.
Material Performance Under Span Loads
Different shelf materials perform distinctly under various span widths. Steel withstands wider spacing because its modulus of elasticity resists bending more effectively than wood or engineered composites. A heavy duty shelf support configuration using 3/8-inch steel can safely span 36 inches, while 3/4-inch solid wood shelves should not exceed 24 inches without intermediate support. Composite materials often require the tightest spacing because their material properties create higher deflection rates. When transitioning between shelf materials in the same installation, adjust bracket spacing accordingly rather than maintaining uniform distances that may overstress certain segments.
Installation Procedures for Optimal Performance
Pre-Installation Planning and Measurement
Success begins before any fasteners enter the wall. Calculate your total shelf length and determine bracket quantity by dividing length by your chosen spacing interval, then add one bracket at the end. Mark every mounting location with pencil or tape, then verify measurements twice using multiple methods. This redundancy catches errors that single measurements might miss. For shelves exceeding 48 inches, consider intermediate support brackets at closer intervals than your initial calculations suggest, providing insurance against unexpected load concentration or settling over time. Planning also includes confirming that wall studs or other structural supports align with bracket locations whenever possible, maximizing security.
Proper Fastening and Hardware Selection
The concealed shelf bracket or exposed shelf bracket you select must include appropriate fasteners rated for your wall type and load requirements. Drywall anchors suffice for light residential loads but fail under industrial conditions—use through-bolts into studs for heavy duty shelf support installations. Each fastener should develop 100 percent of the bracket's rated capacity. Verify that wall anchors or stud fasteners are properly torqued but not over-tightened, which can strip threads or deform material. Testing brackets after installation by applying pressure equal to your maximum expected load helps identify any structural weakness before placing actual inventory on the shelf.
FAQ
How does spacing between brackets affect total shelf load capacity?
Closer spacing between wall shelf bracket installations directly increases total load capacity because weight distributes across more support points. For example, three brackets spaced 18 inches apart on a 54-inch shelf distribute load among more support locations than two brackets at 27-inch spacing, allowing the three-bracket configuration to safely hold significantly more weight. Each bracket carries less individual load when spacing tightens, extending bracket lifespan and increasing structural reliability across the entire installation.
What spacing works best for concealed shelf bracket systems?
Concealed shelf bracket designs typically allow 24 to 36-inch spacing because internal mounting structures distribute forces more effectively than exposed brackets. However, spacing should still reduce to 16 to 24 inches for heavy duty shelf support applications exceeding 500 pounds per shelf. Always consult manufacturer specifications for your specific concealed bracket model, as design variations affect maximum recommended spacing intervals and load ratings.
Can wall material affect how closely I should space brackets?
Yes, wall material significantly impacts safe spacing choices. Concrete and brick walls allow maximum recommended spacing because they provide superior structural strength. Drywall-only walls require tighter spacing and stronger wall anchors because they lack the inherent strength of masonry. Stud-reinforced walls permit wider spacing when brackets anchor directly to studs, while drywall-only sections between studs need closer bracket placement and specialized heavy-duty anchors designed for distributed weight bearing.